KAIMEI
01

02

03

04

05

01
02
03
04
05
Type:
Location:
Term:
Collaboration:
Thesis Advisor:
Secondary Advisor:
THE STAGE
01
02
03
04
05
Library Design
Bacon St, Natick, MA
Spring 2025
Workshop Design Work
Group Project with Emily Cai, Pradipa (Miang) Patanakijpaibul
Debbie Chen
Type:
Location:
Term:
Format:
Collaboration:
Advisor:
In 2025, cork panels were predominantly manufactured in Spain and Portugal, where the cork oak tree has long been cultivated and processed. These panels are lightweight, thermally insulating, and naturally fire-resistant. They became increasingly sought after in the U.S., particularly in California, where wildfire resilience and sustainable building materials were becoming critical priorities.
Around the same time, a new U.S. trade policy imposed tariffs on a range of imported construction materials, including cork products from the EU. The resulting cost increases threatened to limit access to cork in the American market, despite growing demand from architects, developers, and public projects focused on environmental performance.
In response, several European cork manufacturers began exploring ways to sustain their presence in the U.S. market. California emerged as a potential option for domestic production, not only because of its market demand, but also due to its Mediterranean-like climate, which is suitable for growing cork oak trees.
By 2030, collaborations with California-based fabrications led to the establishment of local production facilities. While cork oak trees already existed in regions such as the Central Coast and Bay Area, they had previously been planted for decorative purposes rather than industrial use. These areas are now being reconsidered for small-scale, localized cork cultivation as part of a broader effort to establish a domestic supply chain for the U.S. market. This initiative is being developed with a 2050 timeline in mind, aiming to build a resilient, climate-adapted cork production ecosystem that supports both environmental sustainability and economic resilience.
As part of the effort to establish cork in the U.S. market, the Cork Library, located in Ojai, California, serves as a prototype project inspired by the Two Cork Houses in Catalonia. It is designed to test the suitability of cork materials in California and the broader West Coast context, where the climate closely resembles that of the Mediterranean.
CORK LIBRARY
01

02

03

Public Bicycle Infrastructure
Martha’s Vineyard, MassachusettsFall 2024
Studio Design Work
Individual Project
German Pallares Avitia
Type:
Location:
Term:
Format:
Collaboration:
Advisor:
Biking Network began with the different ways people use bicycles on Martha’s Vineyard. For visitors, cycling is often part of a holiday. For residents and seasonal workers, it can be a way to get to work when public transportation is limited. I wanted to design a network that supports both, especially people travelling early in the morning or late at night.
The proposal connects existing bike routes with bus lines, ferry arrivals, and everyday destinations. Three main hubs in West Tisbury, Tisbury, and Edgartown serve different parts of the island, with smaller rental and storage stations along the routes. I focused on Tisbury, where residents, workers, and visitors arrive and pass through the ferry terminal.
At the Tisbury hub, bicycle rental, repair, storage, visitor information, and a café sit along a continuous cycling route. The street, plaza, and station remain open to one another, so people can ride through, stop briefly, or stay. A lightweight roof brings these spaces together, providing shelter while keeping the edges open to air and daylight.
The station changes through the day. During business hours, it supports rentals, repairs, and visitors arriving on the island. After these services close, lighting, seating, restrooms, and route information remain available. I wanted the station to stay useful after the tourist day ends, giving people travelling home a place to wait and rest.
BIKING NETWORK
01

02

03

04

05

06

07

Transitional Housing
Detroit
Spring 2025
Studio Design Work
Individual Project
Ritchie Yao
Type:
Location:
Term:
Format:
Collaboration:
Advisor:
Domestic Productivity explores how urban farming can support transitional housing for low-income residents in Mexicantown, Detroit. I wanted to bring housing, food production, and shared resources together, giving residents space to grow food, learn skills, and support one another.
The design keeps most of the ground open for communal farming. A narrow housing “shelf” sits above the northern edge of the site, leaving sunlight for the farmland below. A sunken level holds a library, workshops, and gathering spaces. These layers are connected by circulation cores, making farming and community activities part of everyday life.
Each home includes a private courtyard and composting system. Existing shotgun houses are kept and adapted into shared composting and recycling spaces, while a timber market provides a place to sell what residents grow. A common structural grid connects the housing, market, and shared facilities, with gaps between housing units creating gardens and terraces. Through these small, connected spaces, I wanted to make a place where residents can build daily routines and work toward more stable housing.
DOMESTIC PRODUCTION
INDEX
SELECTED PROJECTS
Eazo.ai
Under Rashomon
Domestic Production
Cork Library
Biking Network
The Stage
PLAYGROUND
INFO
CONTACT
INDEX
SELECTED PROJECTS
EAZOAI
UNDER RASHOMON
DOMESTIC PRODUCTION
CORK LIBRARY
BIKING NETWORK
NOSTALGIA, JINGCI
SENSE OF HOME
PLAYGROUND
INFO
CONTACT
KAIMEI
INDEX
EAZOAI
At EazoAI, I design and build mini-apps that turn familiar activities into playful digital experiences. My work moves between visual direction, interaction design, and the details that make an experience feel coherent and approachable.
Eazo ID turns a portrait into a personal identity card. Uploading a photo, adding a signature, and stamping the result become a small ritual of joining Eazo. I developed the experience from an initial cyberpunk direction toward a warmer visual identity while keeping the interaction flow clear.
A Garden in Between began as an experiment with Eazo’s 3D capabilities. Working with a garden model, Blender, and Tripo, I developed a dreamlike Suzhou garden inside a contemporary cyber museum. Translucent materials, soft light, snow, wind, and drifting fog explore how digital tools can create spatial atmosphere, memory, and presence.
Alongside the mini-apps, I contribute design guidelines, visual critiques, and creative experiments, and create social content to introduce Eazo to new audiences. The interactive examples are shown in the numbered media sequence on the left.


Type:
Interactive / Visual Design
Location:
Remote, USA
Term:
Aug 2026 – Present
Collaboration:
EazoAI Team
SELECTED PROJECTS
EAZOAI
UNDER RASHOMON
DOMESTIC PRODUCTION
CORK LIBRARY
BIKING NETWORK
NOSTALGIA, JINGCI
SENSE OF HOME
PLAYGROUND
INFO
CONTACT
INDEX
SELECTED PROJECTS
EAZOAI
UNDER RASHOMON
DOMESTIC PRODUCTION
CORK LIBRARY
BIKING NETWORK
NOSTALGIA, JINGCI
SENSE OF HOME
PLAYGROUND
INFO
CONTACT
UNDER RASHOMON
Under Rashomon began with a feeling of becoming a stranger to the city where I grew up. In Shenzhen, buildings and neighborhoods change so quickly that places I remember can disappear before I fully understand what they meant to me. The green glass towers and red tiled buildings of my childhood have become unexpectedly nostalgic. I began to wonder how architecture might give form to this distance between the city we inhabit and the city we carry in memory.
The stories of Ryūnosuke Akutagawa and Akira Kurosawa’s film Rashomon offered a way to explore this feeling. Their conflicting accounts of a shared event led me to think about space as something understood differently by each person who encounters it. Memory, position, and experience shape what we see, while what remains hidden leaves room for imagination. I began calling this unseen presence a “ghost”: something sensed within a familiar place, but never fully known.
My first experiment was a chair embedded in a wall. Only fragments remained visible, enough to recognize the object but not enough to understand what happened to it inside. Viewers had to imagine the missing parts. When the wall’s interior was revealed, a tangled network of metal connections offered another, equally unfamiliar reading. This study became the starting point for a larger question: could an ordinary building hold the same tension between recognition and uncertainty?
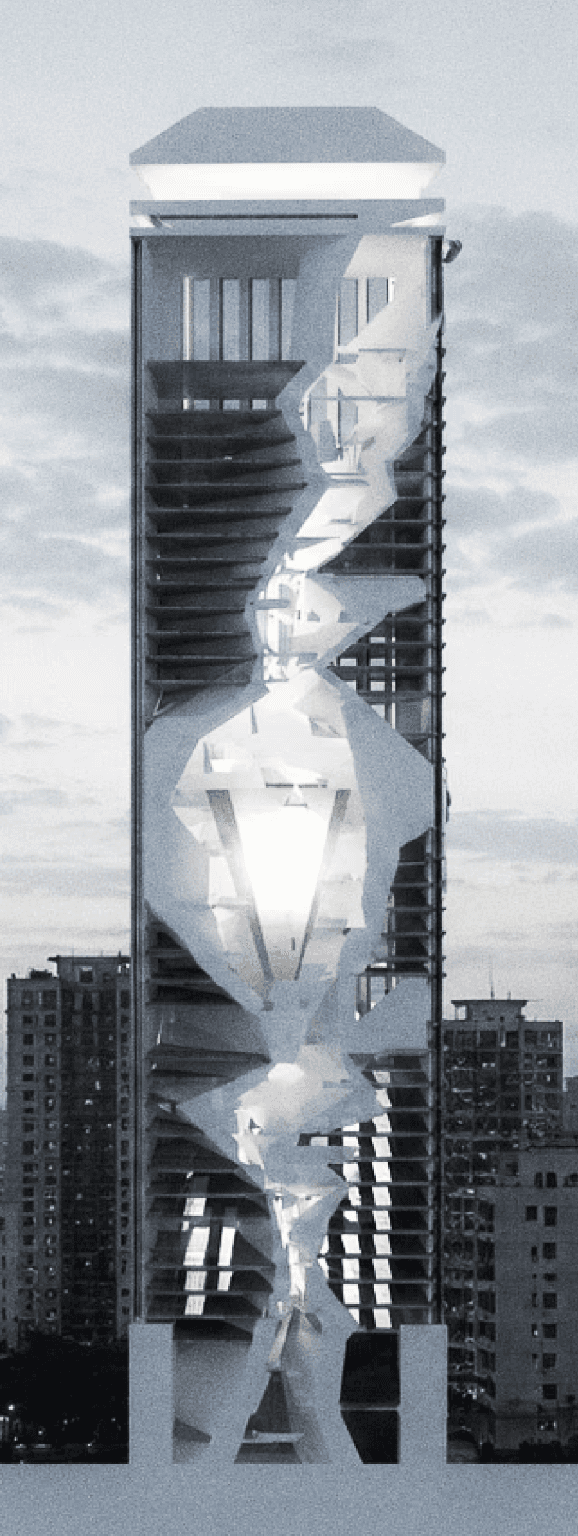
I chose Shenzhen’s Guomao Building as the setting for this exploration. My connection to it is personal. As a child, I visited its revolving restaurant with my family for dim sum. I remember the slow rotation, the slight dizziness, and the mixture of curiosity and fear as I looked through the windows at the city below. Returning to the tower through this project allowed me to work with a place that was already part of my imagination.
Within its repetitive office floors, I imagined a hidden vertical temple. The design begins with a continuous ascending line. Its slope remains constant, while changes in direction and length generate a sequence of spaces: a gate, an approach, a courtyard, a main hall, and a rear garden. Extending these segments produces the walls and volumes that gradually occupy the tower’s interior. Familiar office spaces remain alongside this other world, separated by a wall that continually raises the question of what lies beyond it.
Physical making was central to developing and sharing the project. Sketch models tested the relationship between repetition, concealment, and spatial disruption; a final 1:125 tower model brought these studies into a scale that viewers could encounter with their bodies. I also made metal and wood supports for the exhibition, using fractured timber whose cracks echoed the spaces opening within the tower. Together, the models, drawings, and supports formed an environment to move through and discover.
For me, Under Rashomon is ultimately about the courage to imagine what cannot be fully seen or explained. It brings together memory, fear, disappearance, and creation, while leaving room for each viewer to form a different understanding of the spaces within the wall.
01
02
03
04
05
Type:
Architectural Thesis
Location:
Shenzhen, China
Term:
Fall 2025 – Spring 2026
Collaboration:
Individual Project
Thesis Advisor:
Christopher Bardt
Secondary Advisor:
Shou Jie Eng
INDEX
SELECTED PROJECTS
EAZOAI
UNDER RASHOMON
DOMESTIC PRODUCTION
CORK LIBRARY
BIKING NETWORK
NOSTALGIA, JINGCI
SENSE OF HOME
PLAYGROUND
INFO
CONTACT
DOMESTIC PRODUCTION
Domestic Productivity explores how urban farming can support transitional housing for low-income residents in Mexicantown, Detroit. I wanted to bring housing, food production, and shared resources together, giving residents space to grow food, learn skills, and support one another.
The design keeps most of the ground open for communal farming. A narrow housing “shelf” sits above the northern edge of the site, leaving sunlight for the farmland below. A sunken level holds a library, workshops, and gathering spaces. These layers are connected by circulation cores, making farming and community activities part of everyday life.
Each home includes a private courtyard and composting system. Existing shotgun houses are kept and adapted into shared composting and recycling spaces, while a timber market provides a place to sell what residents grow. A common structural grid connects the housing, market, and shared facilities, with gaps between housing units creating gardens and terraces. Through these small, connected spaces, I wanted to make a place where residents can build daily routines and work toward more stable housing.

01

02

03

04

05

06

07
Type:
Transitional Housing
Location:
Detroit
Term:
Spring 2025
Format:
Studio Design Work
Collaboration:
Individual Project
Advisor:
Ritchie Yao
INDEX
SELECTED PROJECTS
EAZOAI
UNDER RASHOMON
DOMESTIC PRODUCTION
CORK LIBRARY
BIKING NETWORK
NOSTALGIA, JINGCI
SENSE OF HOME
PLAYGROUND
INFO
CONTACT
CORK LIBRARY
In 2025, cork panels were predominantly manufactured in Spain and Portugal, where the cork oak tree has long been cultivated and processed. These panels are lightweight, thermally insulating, and naturally fire-resistant. They became increasingly sought after in the U.S., particularly in California, where wildfire resilience and sustainable building materials were becoming critical priorities.
Around the same time, a new U.S. trade policy imposed tariffs on a range of imported construction materials, including cork products from the EU. The resulting cost increases threatened to limit access to cork in the American market, despite growing demand from architects, developers, and public projects focused on environmental performance.
In response, several European cork manufacturers began exploring ways to sustain their presence in the U.S. market. California emerged as a potential option for domestic production, not only because of its market demand, but also due to its Mediterranean-like climate, which is suitable for growing cork oak trees.
By 2030, collaborations with California-based fabrications led to the establishment of local production facilities. While cork oak trees already existed in regions such as the Central Coast and Bay Area, they had previously been planted for decorative purposes rather than industrial use. These areas are now being reconsidered for small-scale, localized cork cultivation as part of a broader effort to establish a domestic supply chain for the U.S. market. This initiative is being developed with a 2050 timeline in mind, aiming to build a resilient, climate-adapted cork production ecosystem that supports both environmental sustainability and economic resilience.
As part of the effort to establish cork in the U.S. market, the Cork Library, located in Ojai, California, serves as a prototype project inspired by the Two Cork Houses in Catalonia. It is designed to test the suitability of cork materials in California and the broader West Coast context, where the climate closely resembles that of the Mediterranean.
Type:
Library Design
Location:
Bacon St, Natick, MA
Term:
Spring 2025
Format:
Workshop Design Work
Collaboration:
Group Project with Emily Cai, Pradipa (Miang) Patanakijpaibul
Advisor:
Debbie Chen
INDEX
SELECTED PROJECTS
EAZOAI
UNDER RASHOMON
DOMESTIC PRODUCTION
CORK LIBRARY
BIKING NETWORK
NOSTALGIA, JINGCI
SENSE OF HOME
PLAYGROUND
INFO
CONTACT
BIKING NETWORK
Biking Network began with the different ways people use bicycles on Martha’s Vineyard. For visitors, cycling is often part of a holiday. For residents and seasonal workers, it can be a way to get to work when public transportation is limited. I wanted to design a network that supports both, especially people travelling early in the morning or late at night.
The proposal connects existing bike routes with bus lines, ferry arrivals, and everyday destinations. Three main hubs in West Tisbury, Tisbury, and Edgartown serve different parts of the island, with smaller rental and storage stations along the routes. I focused on Tisbury, where residents, workers, and visitors arrive and pass through the ferry terminal.
At the Tisbury hub, bicycle rental, repair, storage, visitor information, and a café sit along a continuous cycling route. The street, plaza, and station remain open to one another, so people can ride through, stop briefly, or stay. A lightweight roof brings these spaces together, providing shelter while keeping the edges open to air and daylight.
The station changes through the day. During business hours, it supports rentals, repairs, and visitors arriving on the island. After these services close, lighting, seating, restrooms, and route information remain available. I wanted the station to stay useful after the tourist day ends, giving people travelling home a place to wait and rest.
01
02
03
04
05
06
07
Type:
Public Bicycle Infrastructure
Location:
Martha’s Vineyard, Massachusetts
Term:
Fall 2024
Format:
Studio Design Work
Collaboration:
Individual Project
Advisor:
German Pallares Avitia
INDEX
SELECTED PROJECTS
EAZOAI
UNDER RASHOMON
DOMESTIC PRODUCTION
CORK LIBRARY
BIKING NETWORK
NOSTALGIA, JINGCI
SENSE OF HOME
PLAYGROUND
INFO
CONTACT
NOSTALGIA, JINGCI

01

02

03

04

05

06

07
INDEX
SELECTED PROJECTS
EAZOAI
UNDER RASHOMON
DOMESTIC PRODUCTION
CORK LIBRARY
BIKING NETWORK
NOSTALGIA, JINGCI
SENSE OF HOME
PLAYGROUND
INFO
CONTACT
SENSE OF HOME
In my architectural training, I see buildings through a technical lens. But in memory, it’s the blurred corners, furniture, and traces of life that shape my sense of place. This series is about feeling space beyond measurements, where just the placement of a table and chairs can create a sense of home.
This series was created as my final independent project for Drawing Marathon. It brings together fragments of my childhood home, the apartment I rented in Rhode Island, and my experience throughout the drawing marathon itself. Different places, different moments, and different emotions gradually came together to form my own sense of home.
It’s something I find difficult to articulate through architectural language alone, yet somehow, it’s a feeling we can all recognize. A deeply human connection to the spaces we call home.

01

02

03

04

05

06

07

08

09

10

11

12

13

14

15

16

17
INDEX
SELECTED PROJECTS
EAZOAI
UNDER RASHOMON
DOMESTIC PRODUCTION
CORK LIBRARY
BIKING NETWORK
NOSTALGIA, JINGCI
SENSE OF HOME
PLAYGROUND
INFO
CONTACT
INFO
I’m Kaimei, a spatial & multidisciplinary designer based in New York. I earned my Bachelor of Architecture degree from RISD, where I developed an interest in how material, scale, and atmosphere shape the way we feel and relate to our surroundings.
I’m drawn to the tensions in human nature: how we can hold conflicting feelings, how our perceptions shift, and how much remains unspoken between people. My work is a way of exploring these questions through drawing, making, and spatial experiments.
My experience spans exhibition design, architecture, and visual and interactive work. I’m interested in bringing these practices together through exhibitions, installations, and brand environments that people can physically encounter and move through. I use technology when it helps express an idea, with particular attention to the materials, stories, and human encounters that give the work its presence.
INDEX
SELECTED PROJECTS
EAZOAI
UNDER RASHOMON
DOMESTIC PRODUCTION
CORK LIBRARY
BIKING NETWORK
NOSTALGIA, JINGCI
SENSE OF HOME
PLAYGROUND
INFO
CONTACT
CONTACT